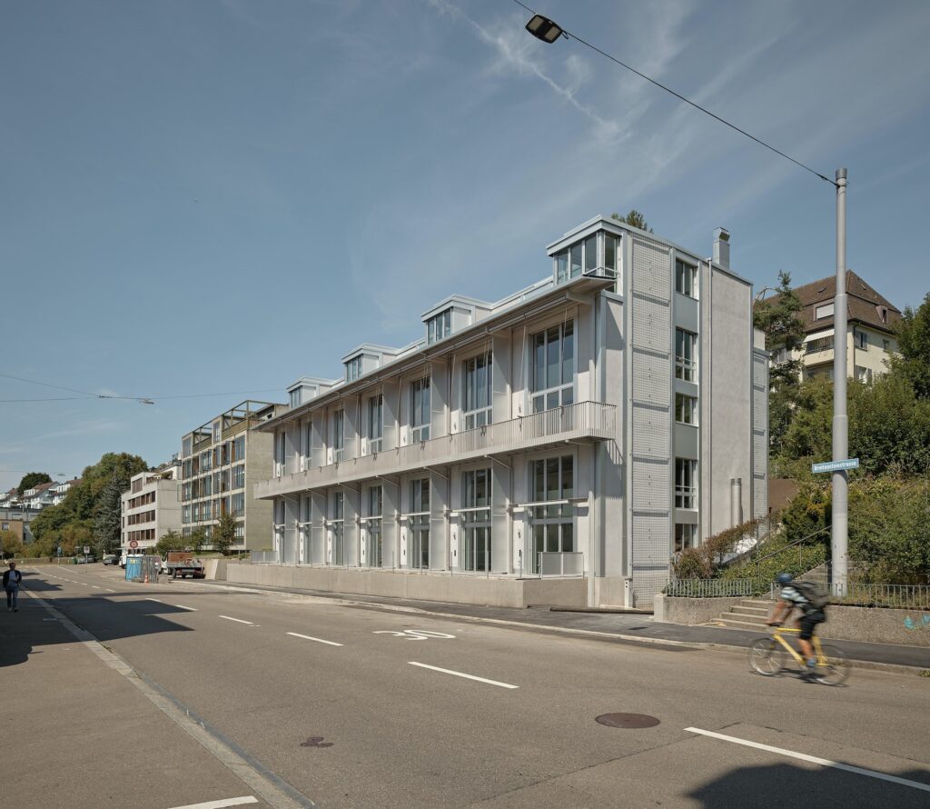
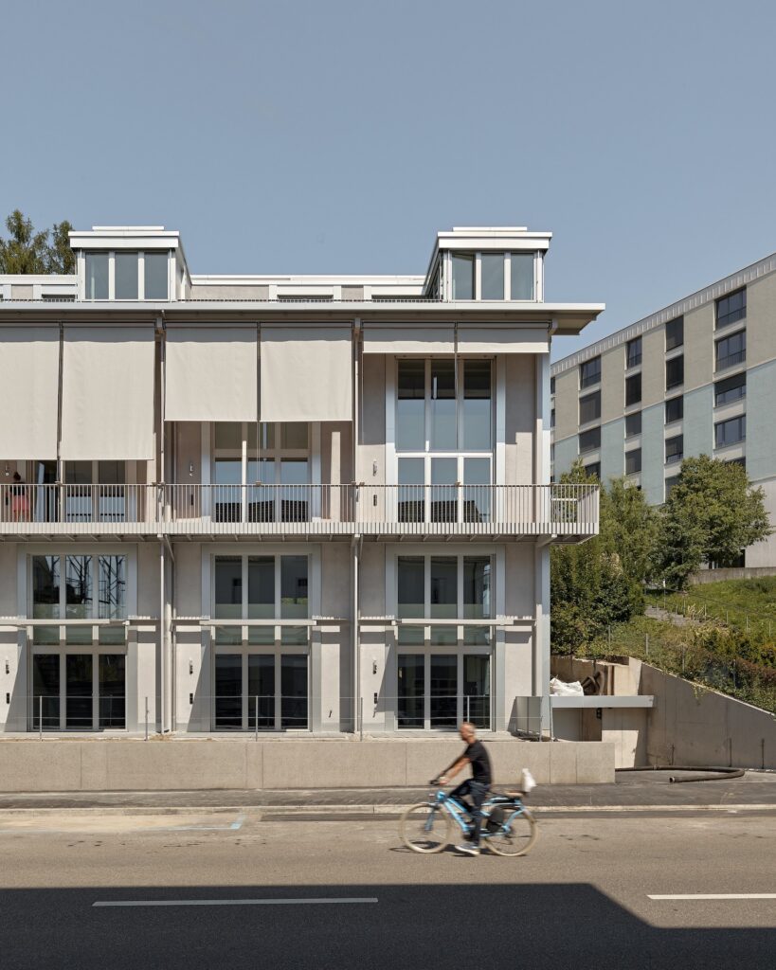
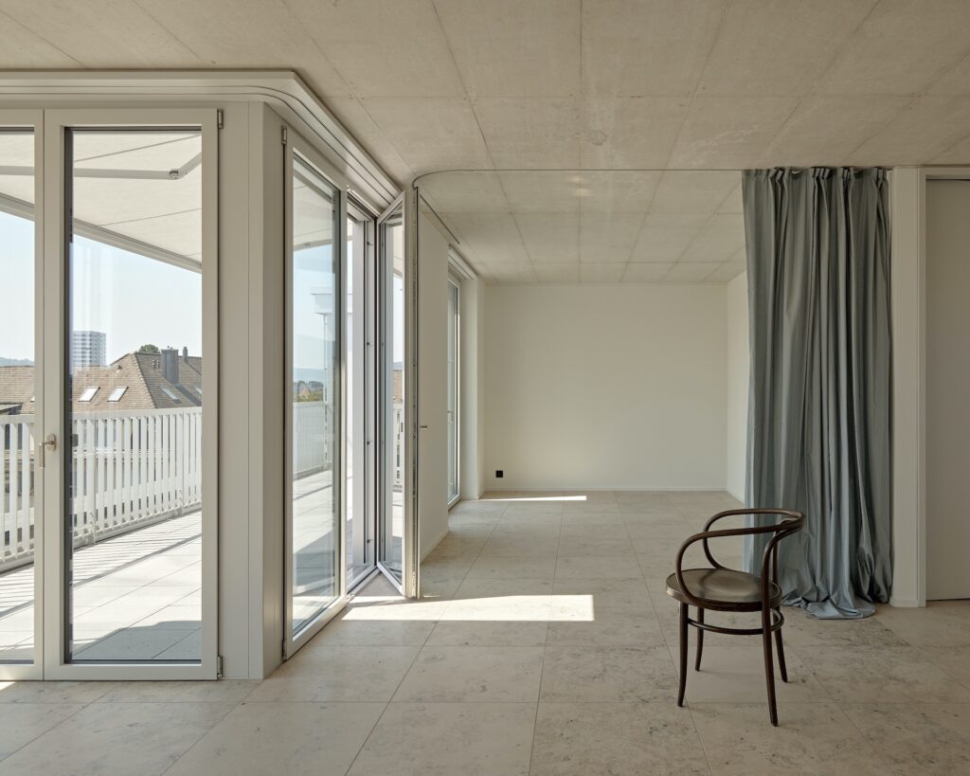
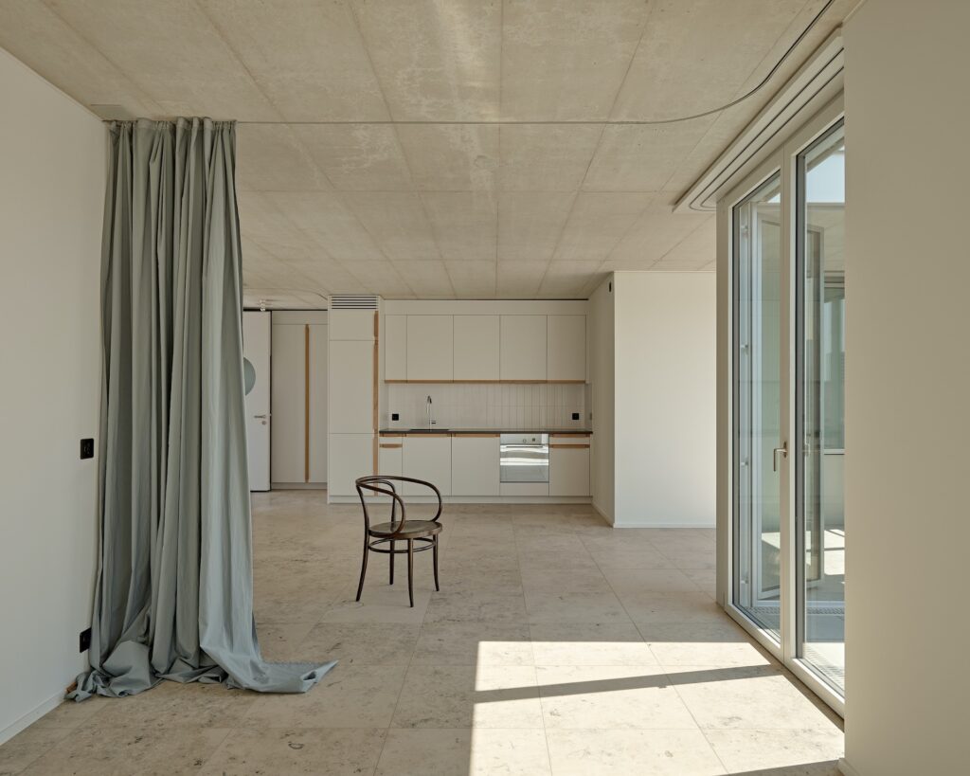
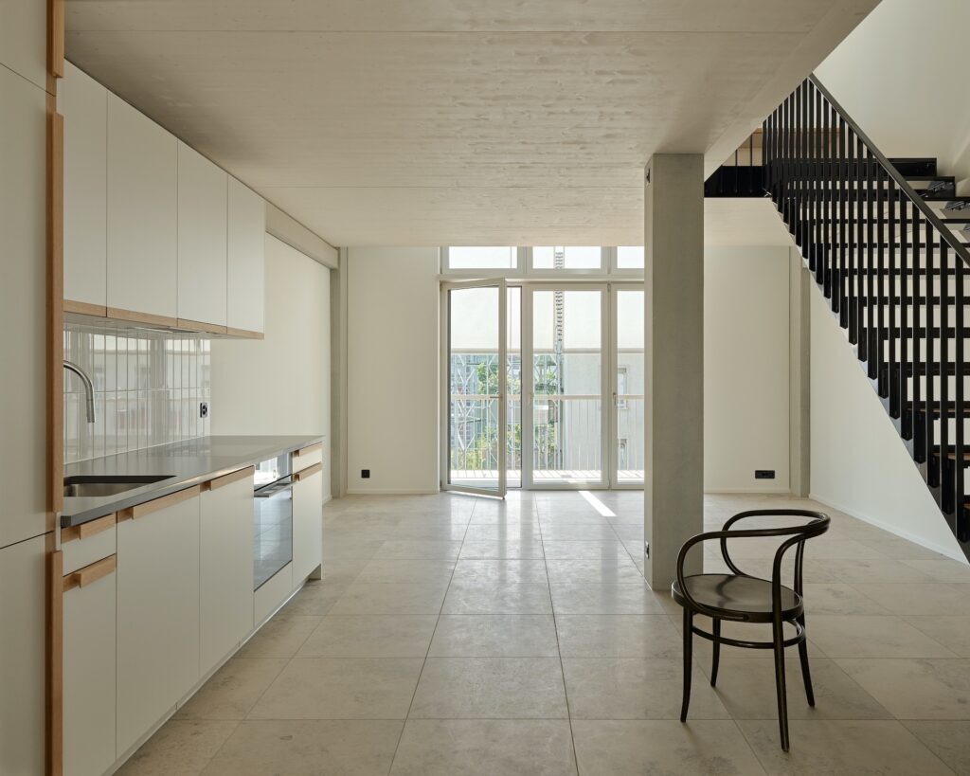
The new development project “Breitside” at Breitensteinstrasse 46 in Zurich-Wipkingen was developed by UTO Real Estate Management AG in collaboration with EMI Architekt*innen AG. Replacing a former commercial building, the project comprises a contemporary residential building with a total of 18 loft-style apartments, including 14 maisonette units and four penthouse apartments.
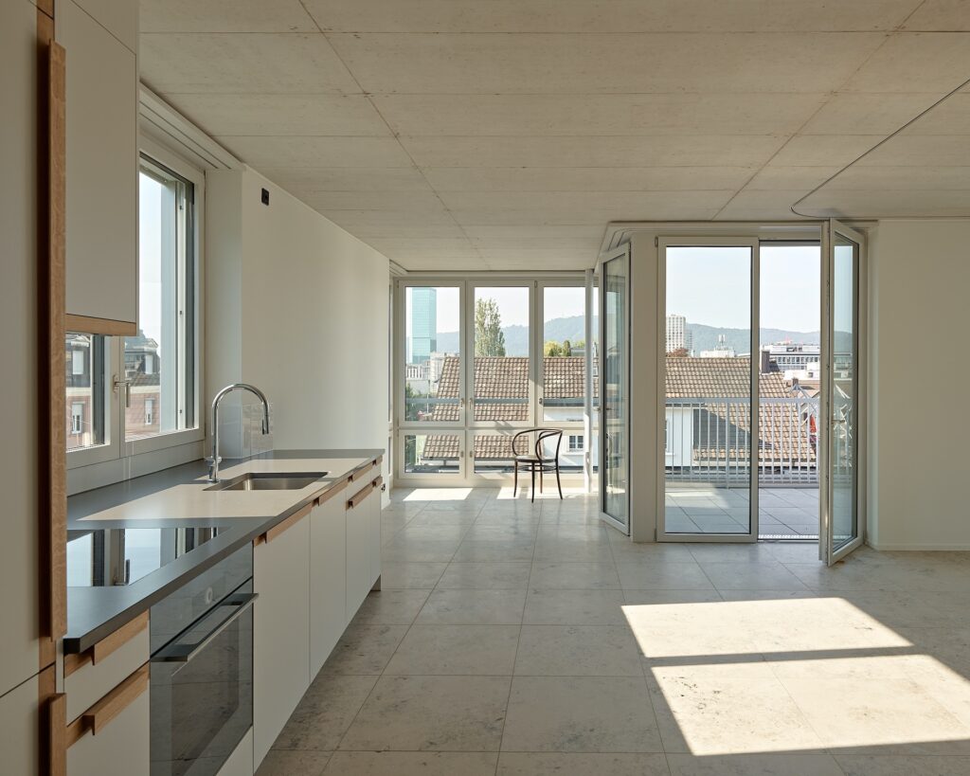
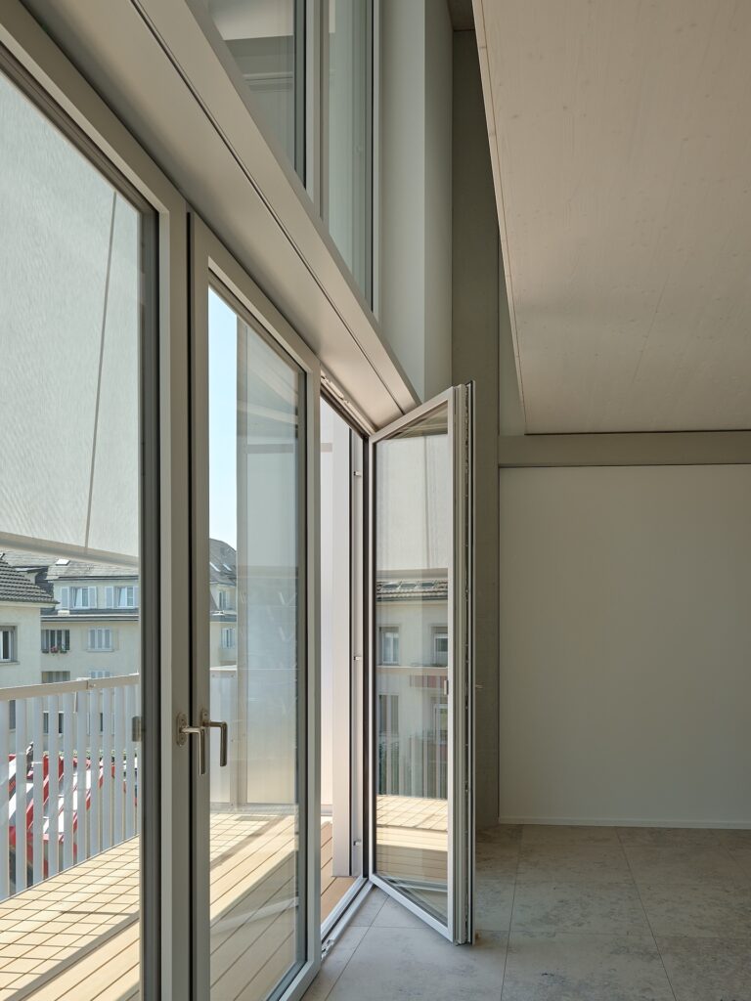
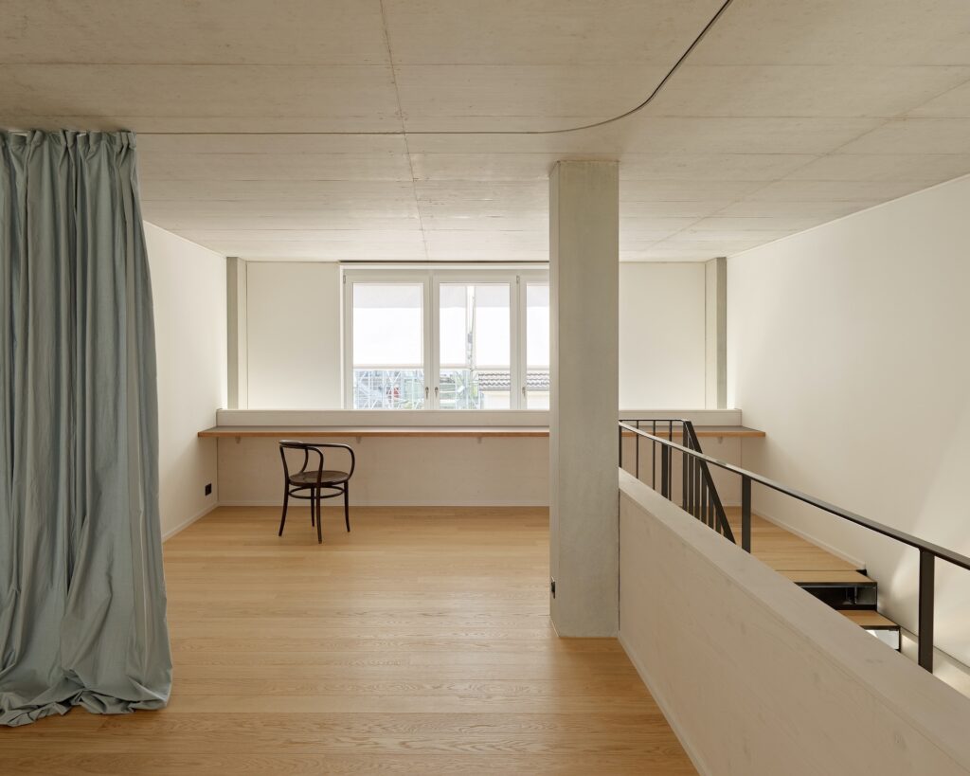
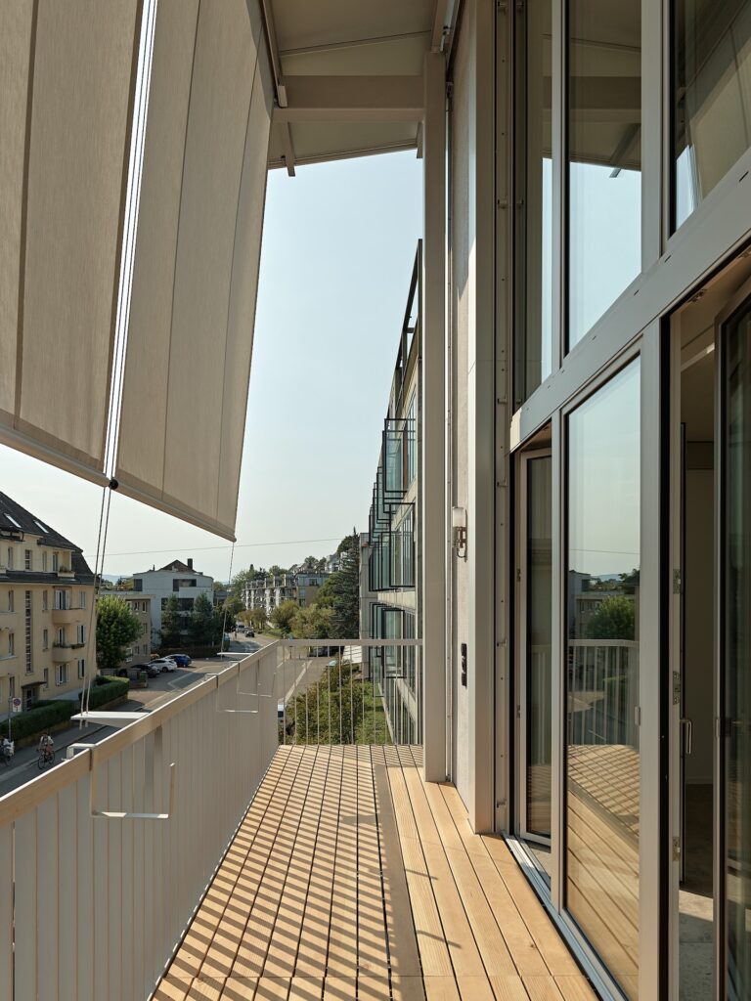
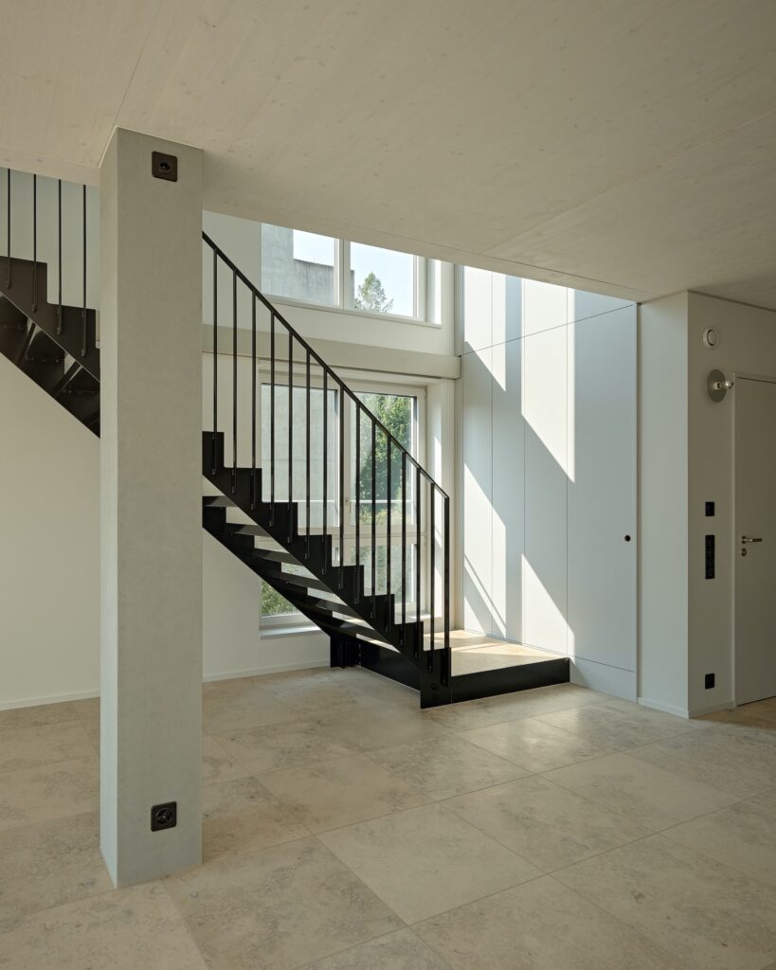
The apartments are characterised by open floor plans and a high degree of spatial flexibility. With the exception of the vertical organisation within the maisonette units, the spaces are largely open. Generous double-height windows ensure excellent daylight conditions throughout the day and give the living spaces a sense of openness. The southwest-facing outdoor areas extend the living space and offer additional space for everyday use.
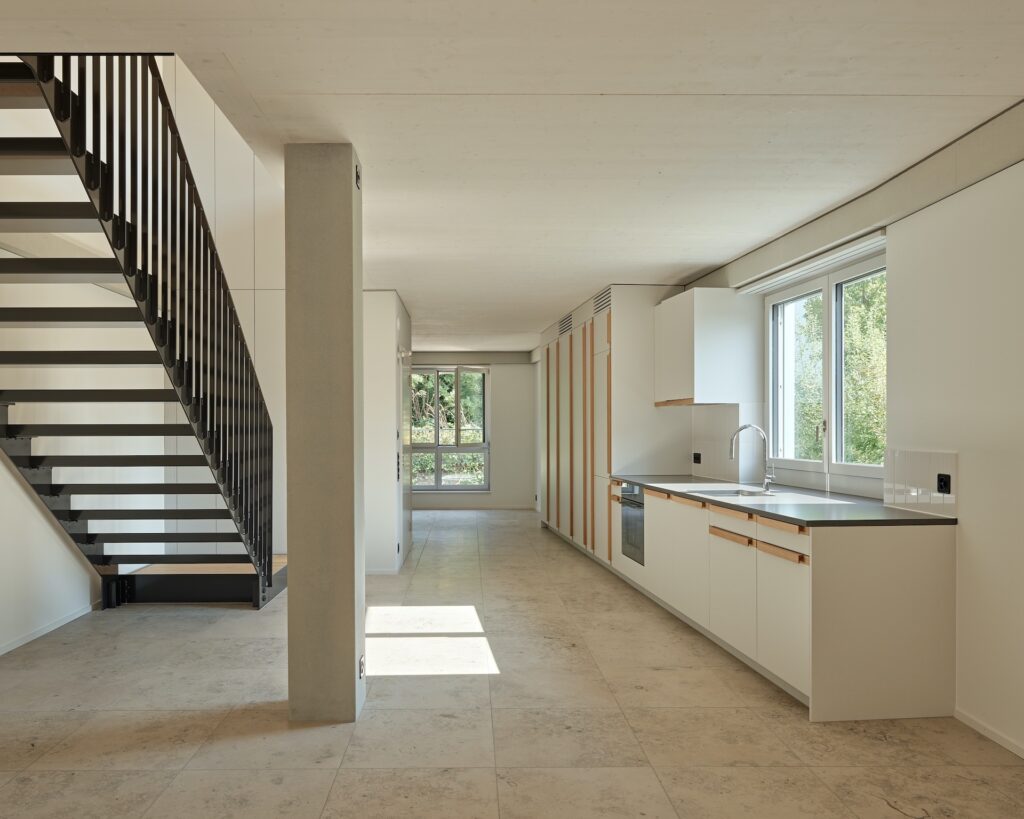
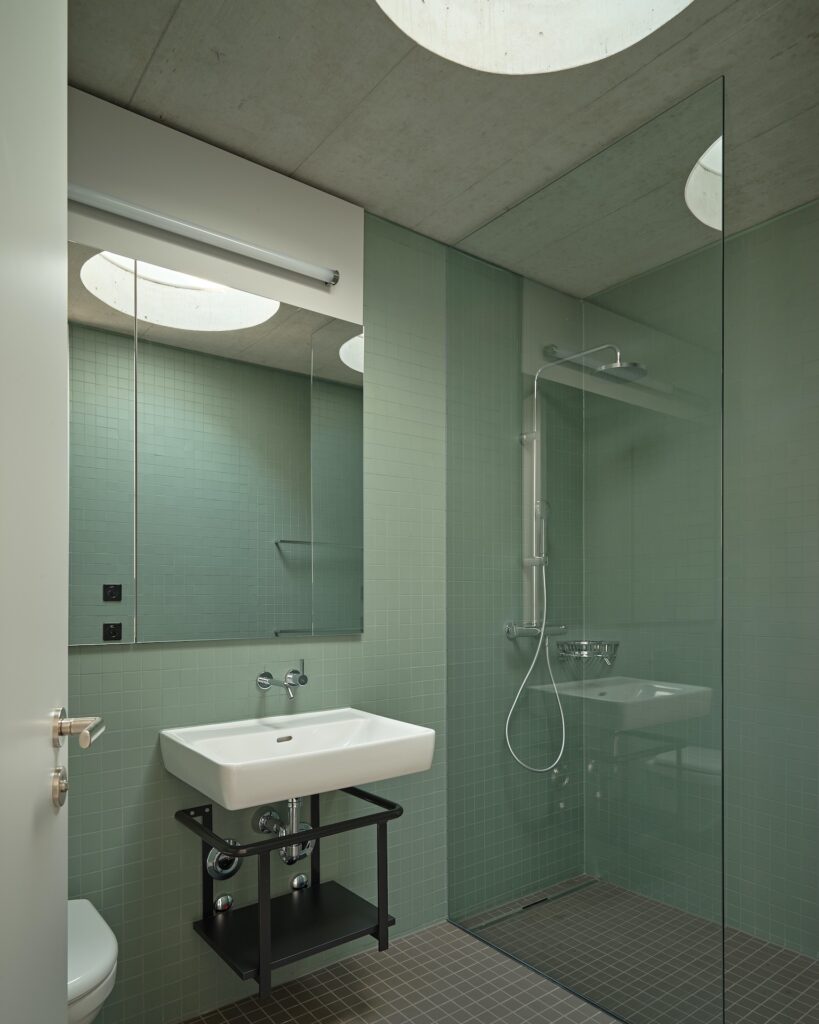
The interiors feature high-quality materials and carefully detailed finishes, lending the apartments a timeless and refined character. Textile sun-shading elements contribute both to residential comfort and to the architectural appearance of the building.
In the maisonette apartments, the living and dining areas are located on the lower level, while the upper level, in addition to the sleeping area, provides space for home offices, fitness or reading areas, and other uses. Access to the apartments is provided via rear access galleries. A carefully designed garden area is also being created at the rear of the building.
The apartments were handed over to tenants in autumn 2025. Further information on the project is available at: breitside-zuerich.ch/
UTOREM was responsible for acquiring and developing the property on behalf of a client.
Picture authors: Roland Bernath
Property
Residential building comprising 18 units
Completion
Autumn 2025